HouseFree download
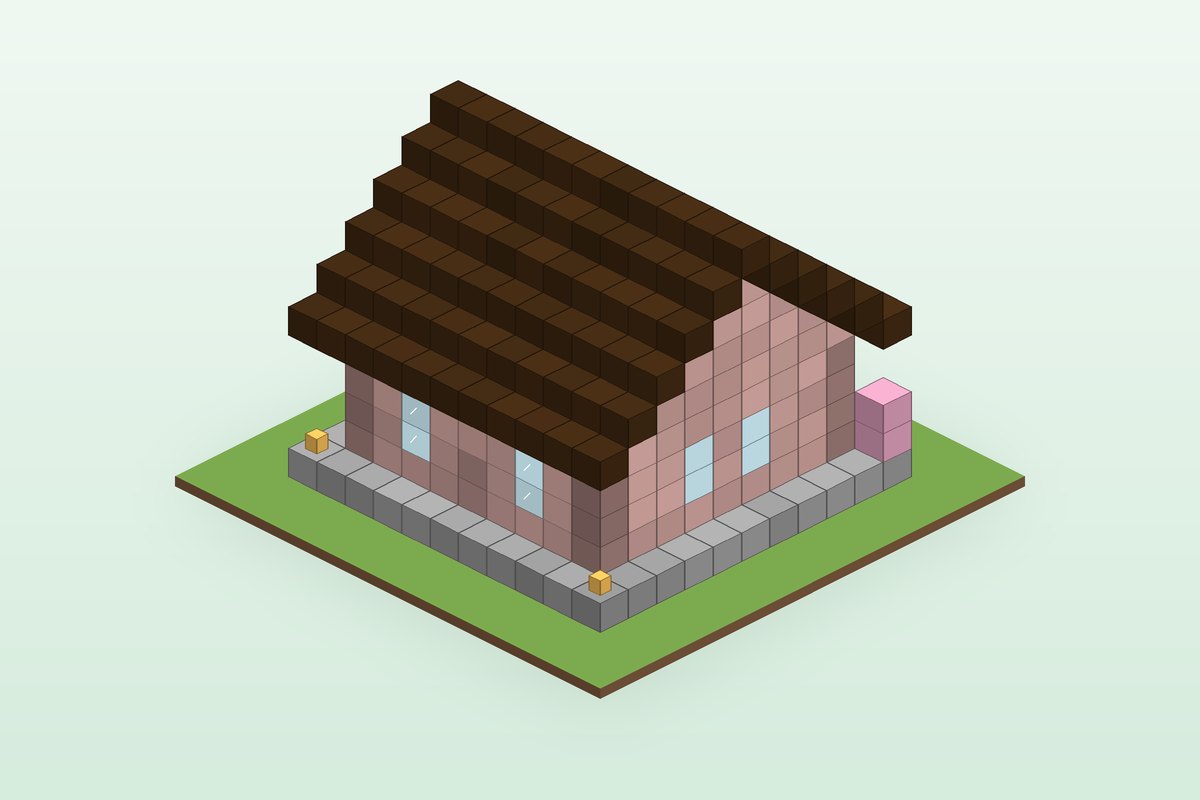
Cherry Blossom Cottage
A 9 by 9 cherry wood cottage on a smooth stone platform with a dark oak gable roof.
- Size
- 13×13×11
- Difficulty
- Beginner
- Style
- Japanese
- Blocks
- 428 blocks
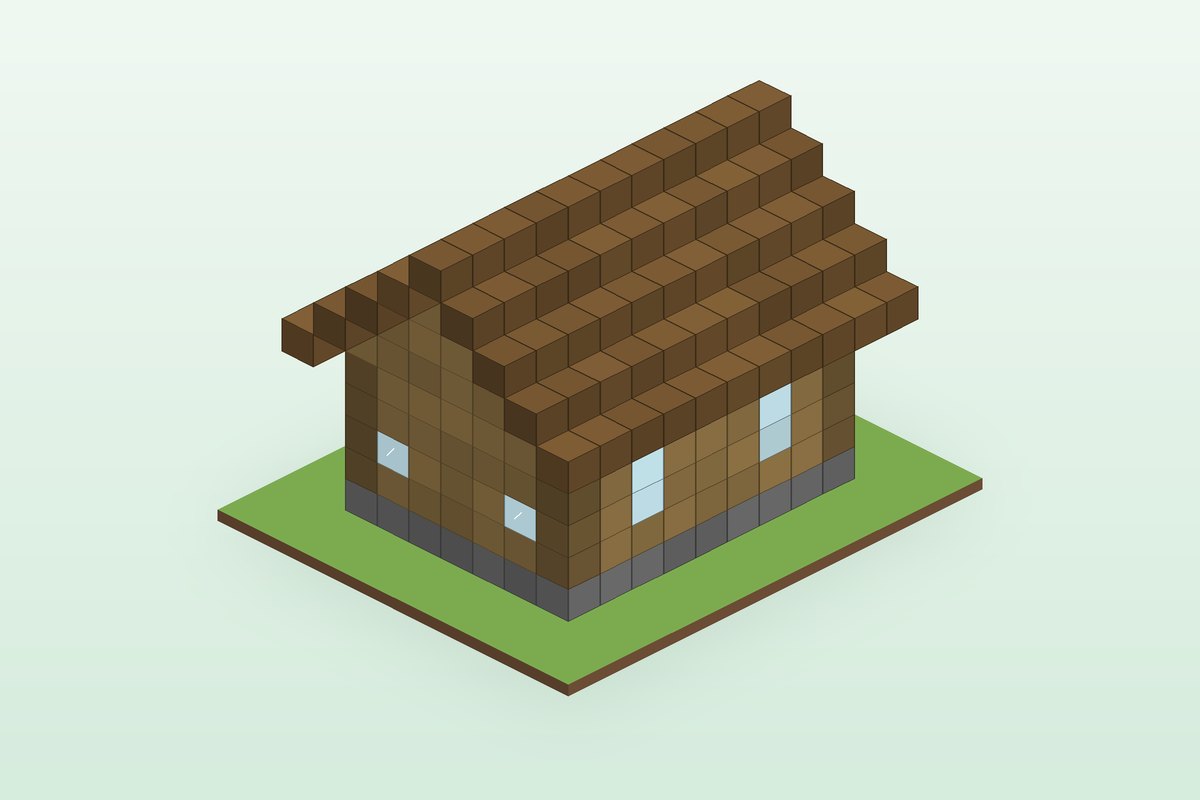
A 7 by 9 oak cabin with a spruce roof you can finish on your first or second day.
This cabin uses only early-game materials: cobblestone, oak planks, oak logs, glass and spruce for the roof. It has a door, six windows, a crafting table, furnace, chest and a lantern, and leaves room for a bed in the back corner.
The .schem file is a Sponge schematic for WorldEdit and similar tools on Java 1.21 or newer. Preview it first in the Schematic Viewer. Bedrock players can follow the layer plan below.
Place a 7 by 9 rectangle of cobblestone on flat ground. Replace the inner 5 by 7 with oak planks for the floor.
Stand an oak log column 4 blocks tall on each corner of the foundation.
Fill the walls between the logs with oak planks, 4 blocks high. Leave a 1 by 2 gap in the middle of the front wall for the door.
Place a glass block either side of the door at eye level, two 2-tall windows on each long side and one 2-tall window in the back wall. Hang an oak door in the gap.
Run the ridge from front to back. Start one block outside the walls with spruce stairs facing inward, step up and in one block per layer for four layers, and cap the top with a row of spruce planks. Fill the triangle at the front and back with oak planks.
Put the crafting table and furnace against the back right wall, a chest in the back left corner and a lantern near the door. Your bed fits along the left wall.
Exact counts for every block in the build. Stacks are 64.
| Block | Count | Stacks |
|---|---|---|
| Oak Planks | 149 | 2 × 64 + 21 |
| Spruce Stairs | 88 | 1 × 64 + 24 |
| Cobblestone | 28 | 28 |
| Oak Log | 16 | 16 |
| Glass | 12 | 12 |
| Spruce Planks | 11 | 11 |
| Chest | 1 | 1 |
| Crafting Table | 1 | 1 |
| Furnace | 1 | 1 |
| Lantern | 1 | 1 |
| Oak Door | 1 | 1 |
Planks, stairs, slabs, bricks and glass converted back to what you collect, using standard recipes. Rounded up.
Build from the bottom up. Each layer shows exactly which block goes where, with the layer below shown faintly for alignment.
Loading layer plan…
A 9 by 9 cherry wood cottage on a smooth stone platform with a dark oak gable roof.
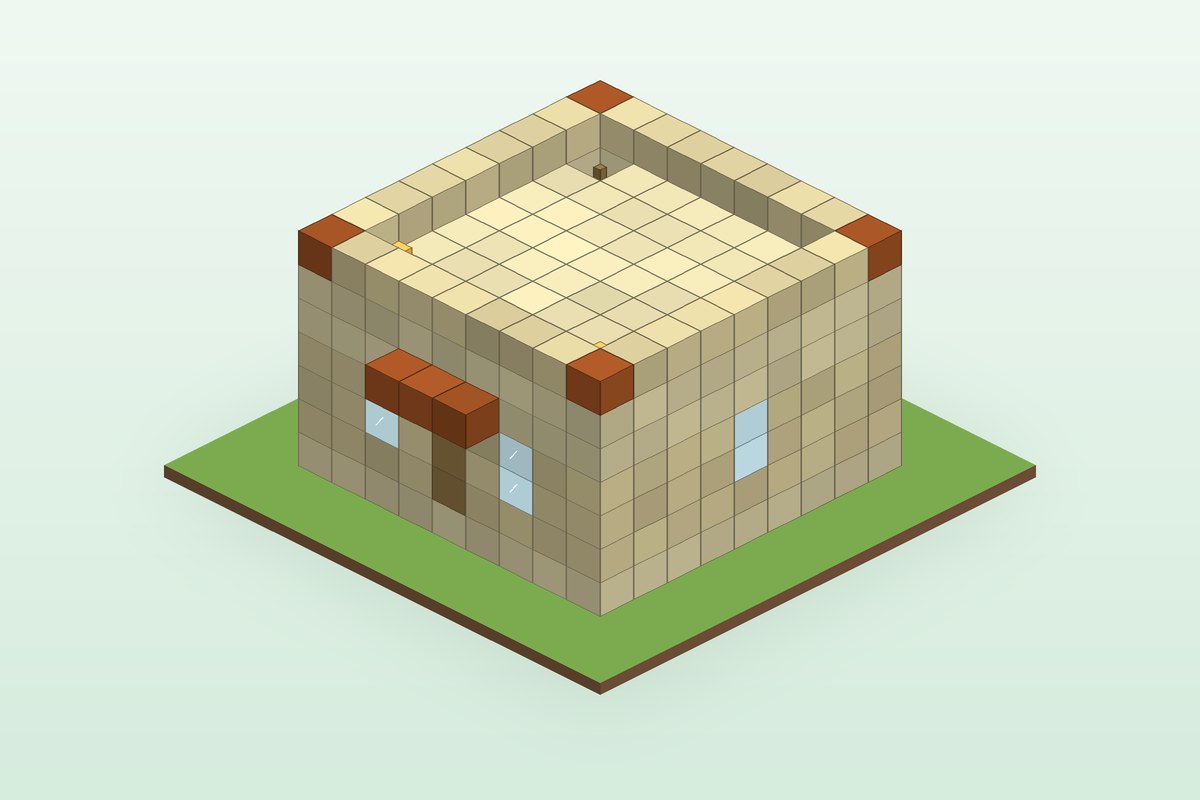
A 9 by 9 flat-roof sandstone house with a rooftop terrace reached by ladder.
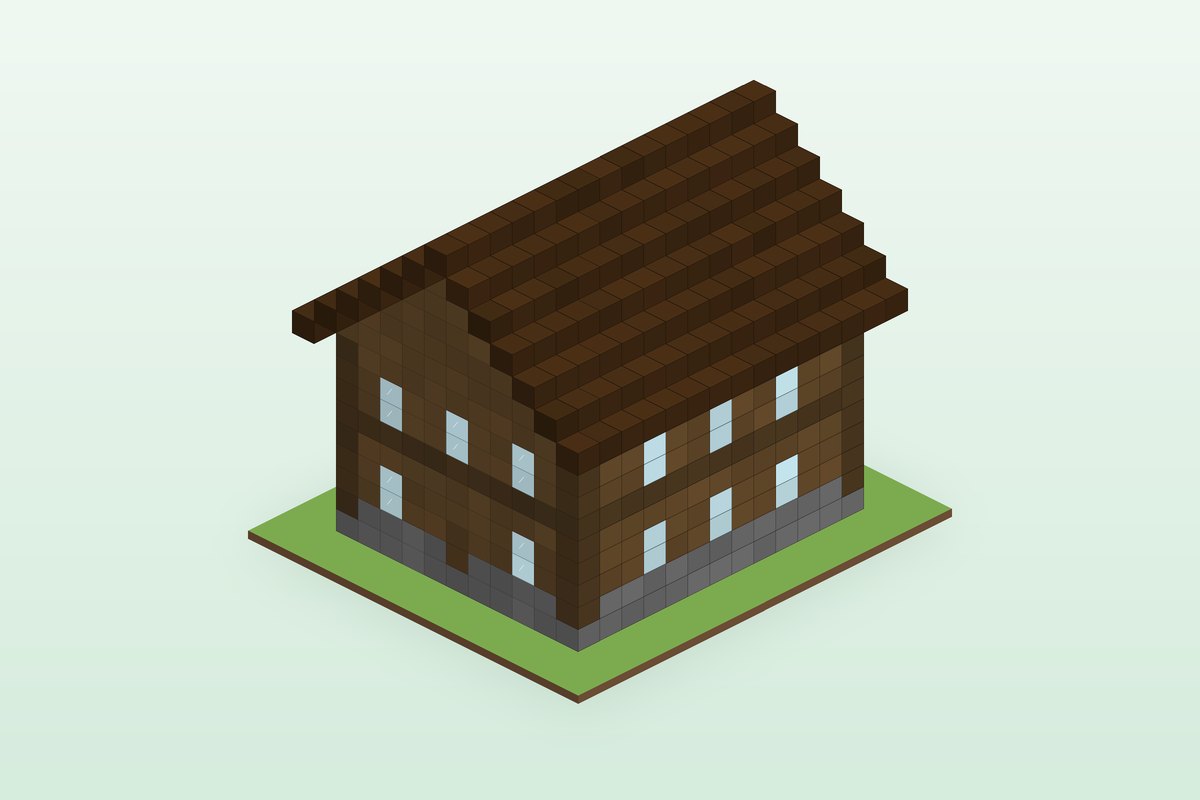
An 11 by 13 two-storey spruce house with a stone base, a real staircase and a dark oak roof.
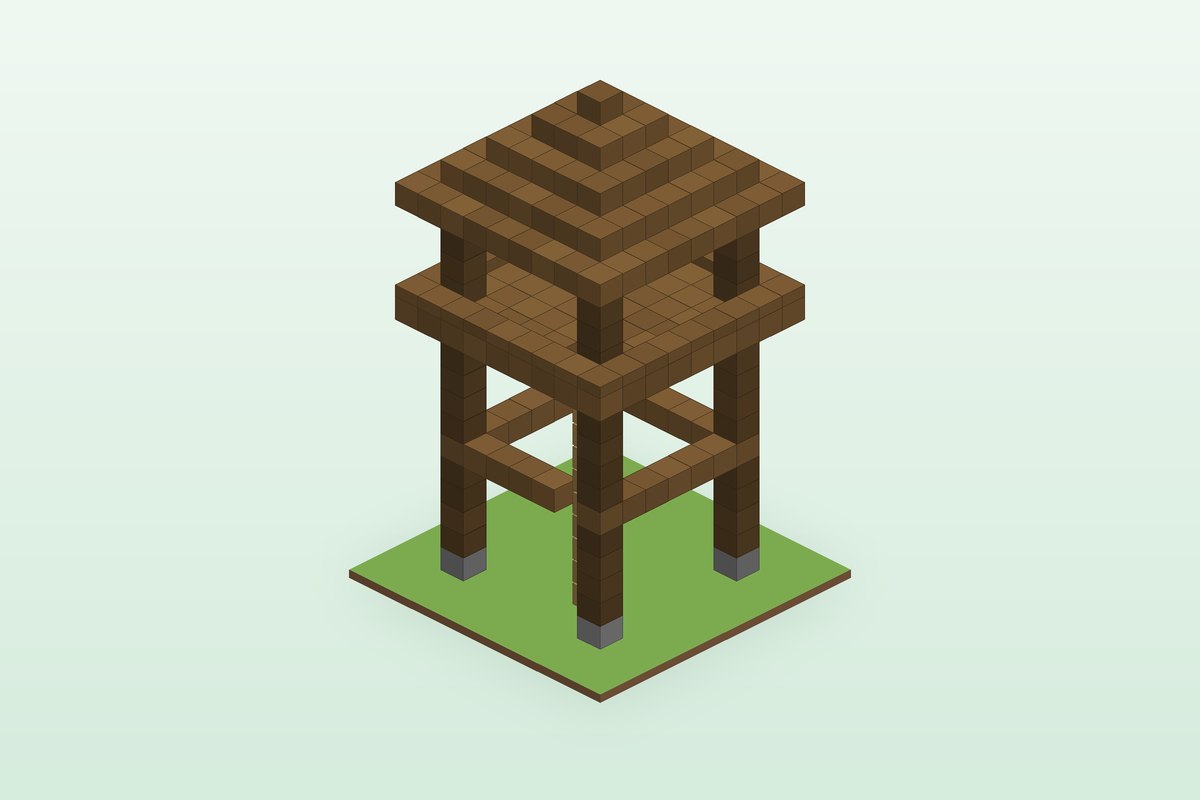
A 9 by 9 lookout on four spruce log legs with a lookout deck, ladder and pyramid roof.
Premium unlocks layer plans and .schem downloads for every Premium blueprint, plus saved projects, priority AI generations and members-only planners. $9 a month, cancel anytime.
Send your build to our review team. Accepted builds are turned into full blueprints with credit to you.
One short email when we publish a new guide or launch a new free tool. No spam, unsubscribe in one click.
By subscribing you agree to receive occasional product and tool-update emails from MineBuildr and accept our Privacy Policy and Terms. No spam, ever — every email includes a one-click unsubscribe link, and you can unsubscribe at any time. The newsletter is intended for ages 13 and up; if you are under 18, please ask a parent or guardian first.